QuoteGeni
QuoteGeni Roofing Buyer’s Guide

Understand the Roof Before You Compare the Quotes

Don’t compare three sales presentations. Compare three roofing systems.

Updated October 5, 2026 · Visual homeowner education
01

Roof pitch: what does 6/12 actually mean?

The first number is rise. The second is run. A 6/12 roof rises 6 inches for every 12 inches of horizontal run. As pitch increases, access, staging and fall protection can become more demanding, which can affect labor and price.
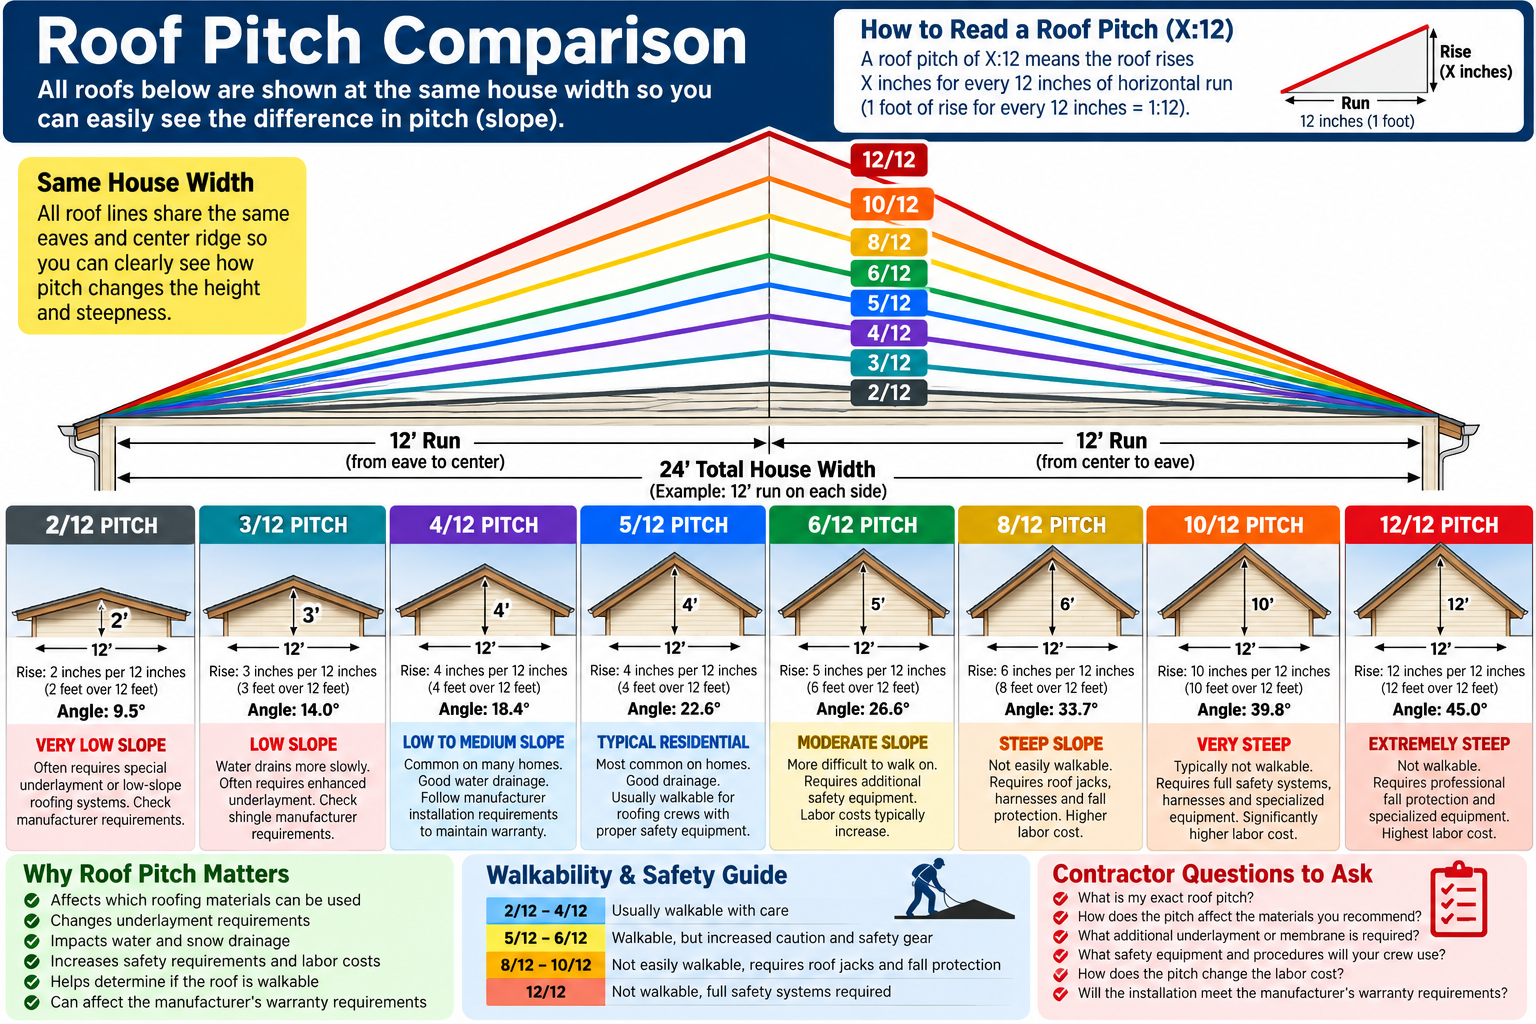
Approved rainbow roof pitch comparison, individual gable examples, and explanatory panels
Roof pitch is rise over horizontal run. For clarity, 5/12, 6/12 and 8/12 mean rises of 5, 6 and 8 inches per 12 inches of run, respectively. View full-size image ↗
2/12–<4/12Low-slope asphalt-shingle range. Special underlayment procedures are required.
4/12–6/12Common residential slopes. Compare the actual roof system, not just the shingle name.
8/12–12/12Steeper roof. Access and fall-protection demands can increase labor.
ASK: “What are the pitches on my roof, and does any section require a different roofing or underlayment system?”
02

A “square” is not your house square footage.

Roofers measure the actual roof surface. One roofing square equals 100 square feet, which is a 10-foot by 10-foot area on the roof.
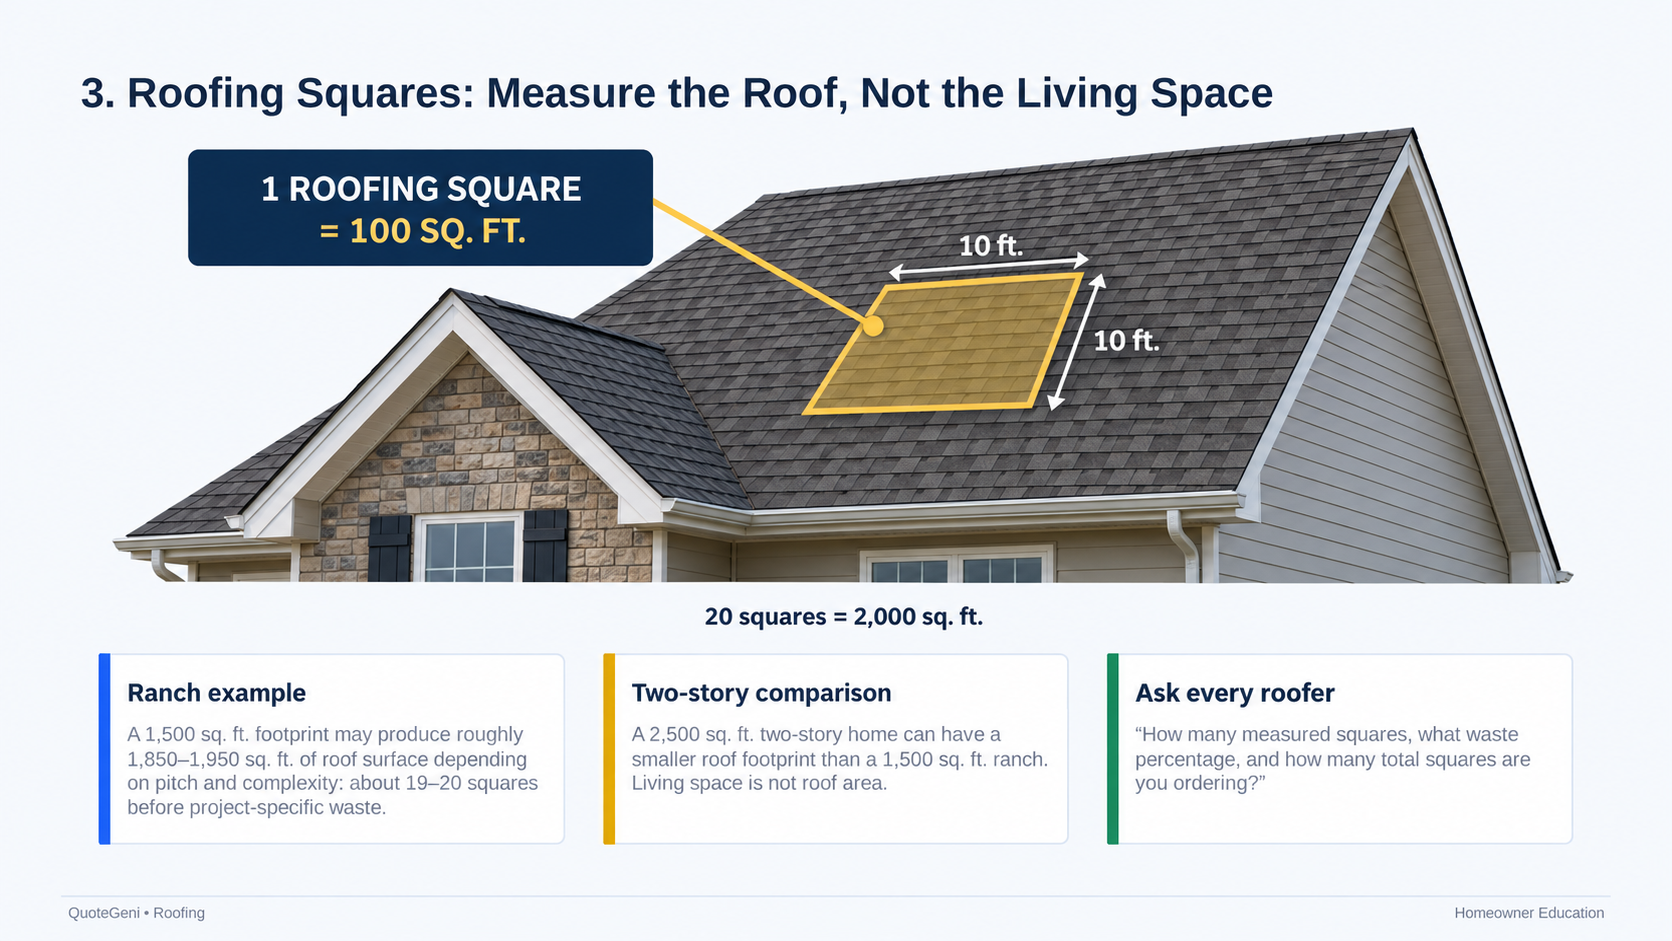
Real house roof with a marked 10 ft by 10 ft area: one roofing square equals 100 square feet
One roofing square is 100 sq. ft. of roof surface. Twenty squares equals 2,000 sq. ft. View full-size image ↗

A larger two-story house can sometimes have less roof area than a smaller ranch because the two-story home may have a smaller footprint. Pitch, overhangs, valleys, dormers and waste all affect the final order.

ASK: “How many measured roof squares, what waste percentage, and how many total squares are you ordering?”
03

You are buying a roof system, not a pile of shingles.

Full-color diagram showing how the layers of a residential roofing system work together
The complete roof system, from decking and protection layers to shingles, flashing and ventilation.
ROOF COVERINGArchitectural shingles, metal, membrane or other specified covering
STARTER · RIDGE · FLASHINGEdges, peaks, walls, valleys and penetrations need planned details
UNDERLAYMENTSecondary water-shedding layer beneath the roof covering
ICE & WATER PROTECTIONSelf-adhered protection where the roof design, climate, code or manufacturer calls for it
ROOF DECKPlywood/OSB or existing structural deck must be sound enough for the specified system
ATTIC AIR · INSULATION · VENTILATIONWhat happens below the deck can affect moisture, heat and roof performance
ASK: “Show every layer and component in writing. What happens if damaged decking is found after tear-off?”
04

Underlayment and ice & water shield do different jobs.

Underlayment provides secondary water-shedding protection across the roof deck. Ice & water shield is a self-adhering waterproof membrane used at vulnerable areas such as eaves, valleys, chimneys, skylights and other penetrations.

Full-color comparison of roof underlayment and ice and water shield protection areas
Use the right protection in the right place. These products are not interchangeable.
ASK: “What underlayment are you using, and exactly where will ice & water shield be installed?”
05

Ice dams: the leak can start at the edge.

Full-color ice dam diagram showing attic heat, melting snow, refreezing at the eave and backed-up water
Warm roof, cold eave, refreezing water. That is the basic ice-dam cycle.
❄ ❄ ❄ ❄ ❄
↑ ↑ ↑HEAT ESCAPES
MELTWATER →
ICE DAM
← WATER BACKS UP
ICE & WATER MEMBRANE
1Snow sits on roof
→
2Upper roof warms
→
3Snow melts
→
4Water reaches cold eave
→
5Ice can build and back water up

Ice-dam control is a whole-building issue involving air sealing, insulation, roof/eave temperature and appropriate roof protection. A membrane is protection, not permission to ignore the cause.

06

Ventilation needs an air path, not just a vent on top.

Full-color balanced attic ventilation diagram showing soffit intake, baffles and ridge exhaust
Balanced ventilation works as a path: low intake, clear passage above insulation, and high exhaust.

WORKING AIR PATH

RIDGE EXHAUST ↑↗↖SOFFIT INTAKE →← SOFFIT INTAKE
INSULATION
LOW INTAKE → CLEAR RAFTER/BAFFLE PATH → HIGH EXHAUST

RIDGE VENT, BUT INTAKE BLOCKED

RIDGE VENT ?BLOCKED ✕✕ BLOCKED
HOT / MOIST AIR
HAS NO INTENDED FLOW PATH
INSULATION BLOCKING EAVES
MORE VENTS OR A BIG FAN DO NOT AUTOMATICALLY FIX A BAD AIR PATH.
VENTED SOFFIT + RIDGEClassic low-intake/high-exhaust approach.
NO SOFFIT?Ask how intake will be provided. Edge/intake solutions may be appropriate to the design.
GABLE / STATIC / POWEREDDon’t mix systems casually. Ask the contractor to explain the designed airflow path.
ASK: “Where does outside air enter, where does it leave, and how did you calculate the required net free ventilation area?”
07

Flashing protects the roof’s vulnerable connections.

Roof flashing details at walls, chimneys, valleys and penetrations
Water needs a continuous path away from each roof connection.

Compare the flashing details at walls, chimneys, skylights, valleys and pipes. Ask which existing components will be replaced and how each connection fits into the complete roof system.

ASK: “Which flashing will be replaced, and how will you seal and shed water at every roof penetration?”
08

Different roof shapes may need different materials.

3-TAB ASPHALTTraditional flat shingle appearance. Compare exact product, wind requirements and warranty.
ARCHITECTURAL ASPHALTDimensional laminated appearance. Product lines and system warranties vary.
STANDING-SEAM METALRaised concealed-fastener seams. Compare panel, coating, flashing and attachment details.
EXPOSED-FASTENER METALVisible fasteners and washers. Different detailing and maintenance considerations.
EPDM
EPDM / RUBBERCommon low-slope membrane. 45, 60 and 90 mil products are widely available; system design matters too.
OTHER LOW-SLOPE SYSTEMSModified bitumen and other membrane systems may be appropriate. “Just shingle it” is not a universal answer.
Roofing materials comparison
Compare the specified material, installation details and written warranty.
Full-color comparison of metal roofing and low-slope membrane roofing
Steep-slope metal and low-slope membrane systems solve different roofing problems.
LOW-SLOPE ALERTIndustry guidance permits asphalt shingles from 2:12 to under 4:12 only with special procedures. Below 2:12, asphalt shingles should not be used. Always follow the selected product’s instructions and applicable code.
09

Roof shape changes drainage, flashing, ventilation and complexity.

Gable, hip, gambrel, mansard, shed and other roof forms create different valleys, ridges, transitions and access conditions. Those details can change both the roofing system and the labor required.

Full-color chart showing common residential roof styles
Roof geometry matters because it changes where water travels and where roofing details must be handled carefully.
10

“Lifetime warranty” is not enough information.

Manufacturer coverage, enhanced system coverage and contractor workmanship coverage are not the same thing. Requirements and exclusions vary by manufacturer, product, roof and warranty level.

DON’T ASK:“Do I get a lifetime warranty?”ASK:“Which warranty am I getting, what exactly does it cover, and what installation requirements must be met?”
PRODUCT
COMPONENTS
INSTALLATION
VENTILATION
CONTRACTOR
LABOR
YOUR
WRITTEN
WARRANTY
Take this to all three estimates

Compare the same roofing questions three times.

When every contractor answers the same questions, the lowest number stops being the only thing you can compare.

COMPARECONTRACTOR 1CONTRACTOR 2CONTRACTOR 3
Measured roof squares / waste % / order squares
Roof pitches and low-slope areas
Decking replacement price
Ice & water protection
Underlayment product/system
Intake ventilation
Exhaust ventilation
Exact shingle / metal / membrane product
Starter / ridge / flashing / valleys / penetrations
Manufacturer warranty name
Workmanship warranty
Cleanup / property protection
Total installed price

DON’T COMPARE THREE SALES PRESENTATIONS. COMPARE THREE ROOFING SYSTEMS.

Technical basis: applicable building code and selected manufacturer installation instructions control the actual project. QuoteGeni homeowner education does not replace a roof inspection, engineering opinion or code determination.