
Refresh
- Paint and hardware
- Lighting and backsplash
- Fixtures
- Possibly counters
Full-color ideas for cabinets, wood, countertops, sinks, layouts, storage, flooring, appliances and lighting. Then compare three contractors on the same project.
Start by deciding whether you are refreshing finishes, replacing cabinets, or reconfiguring the entire room.

Three common levels with very different labor, materials and disruption.
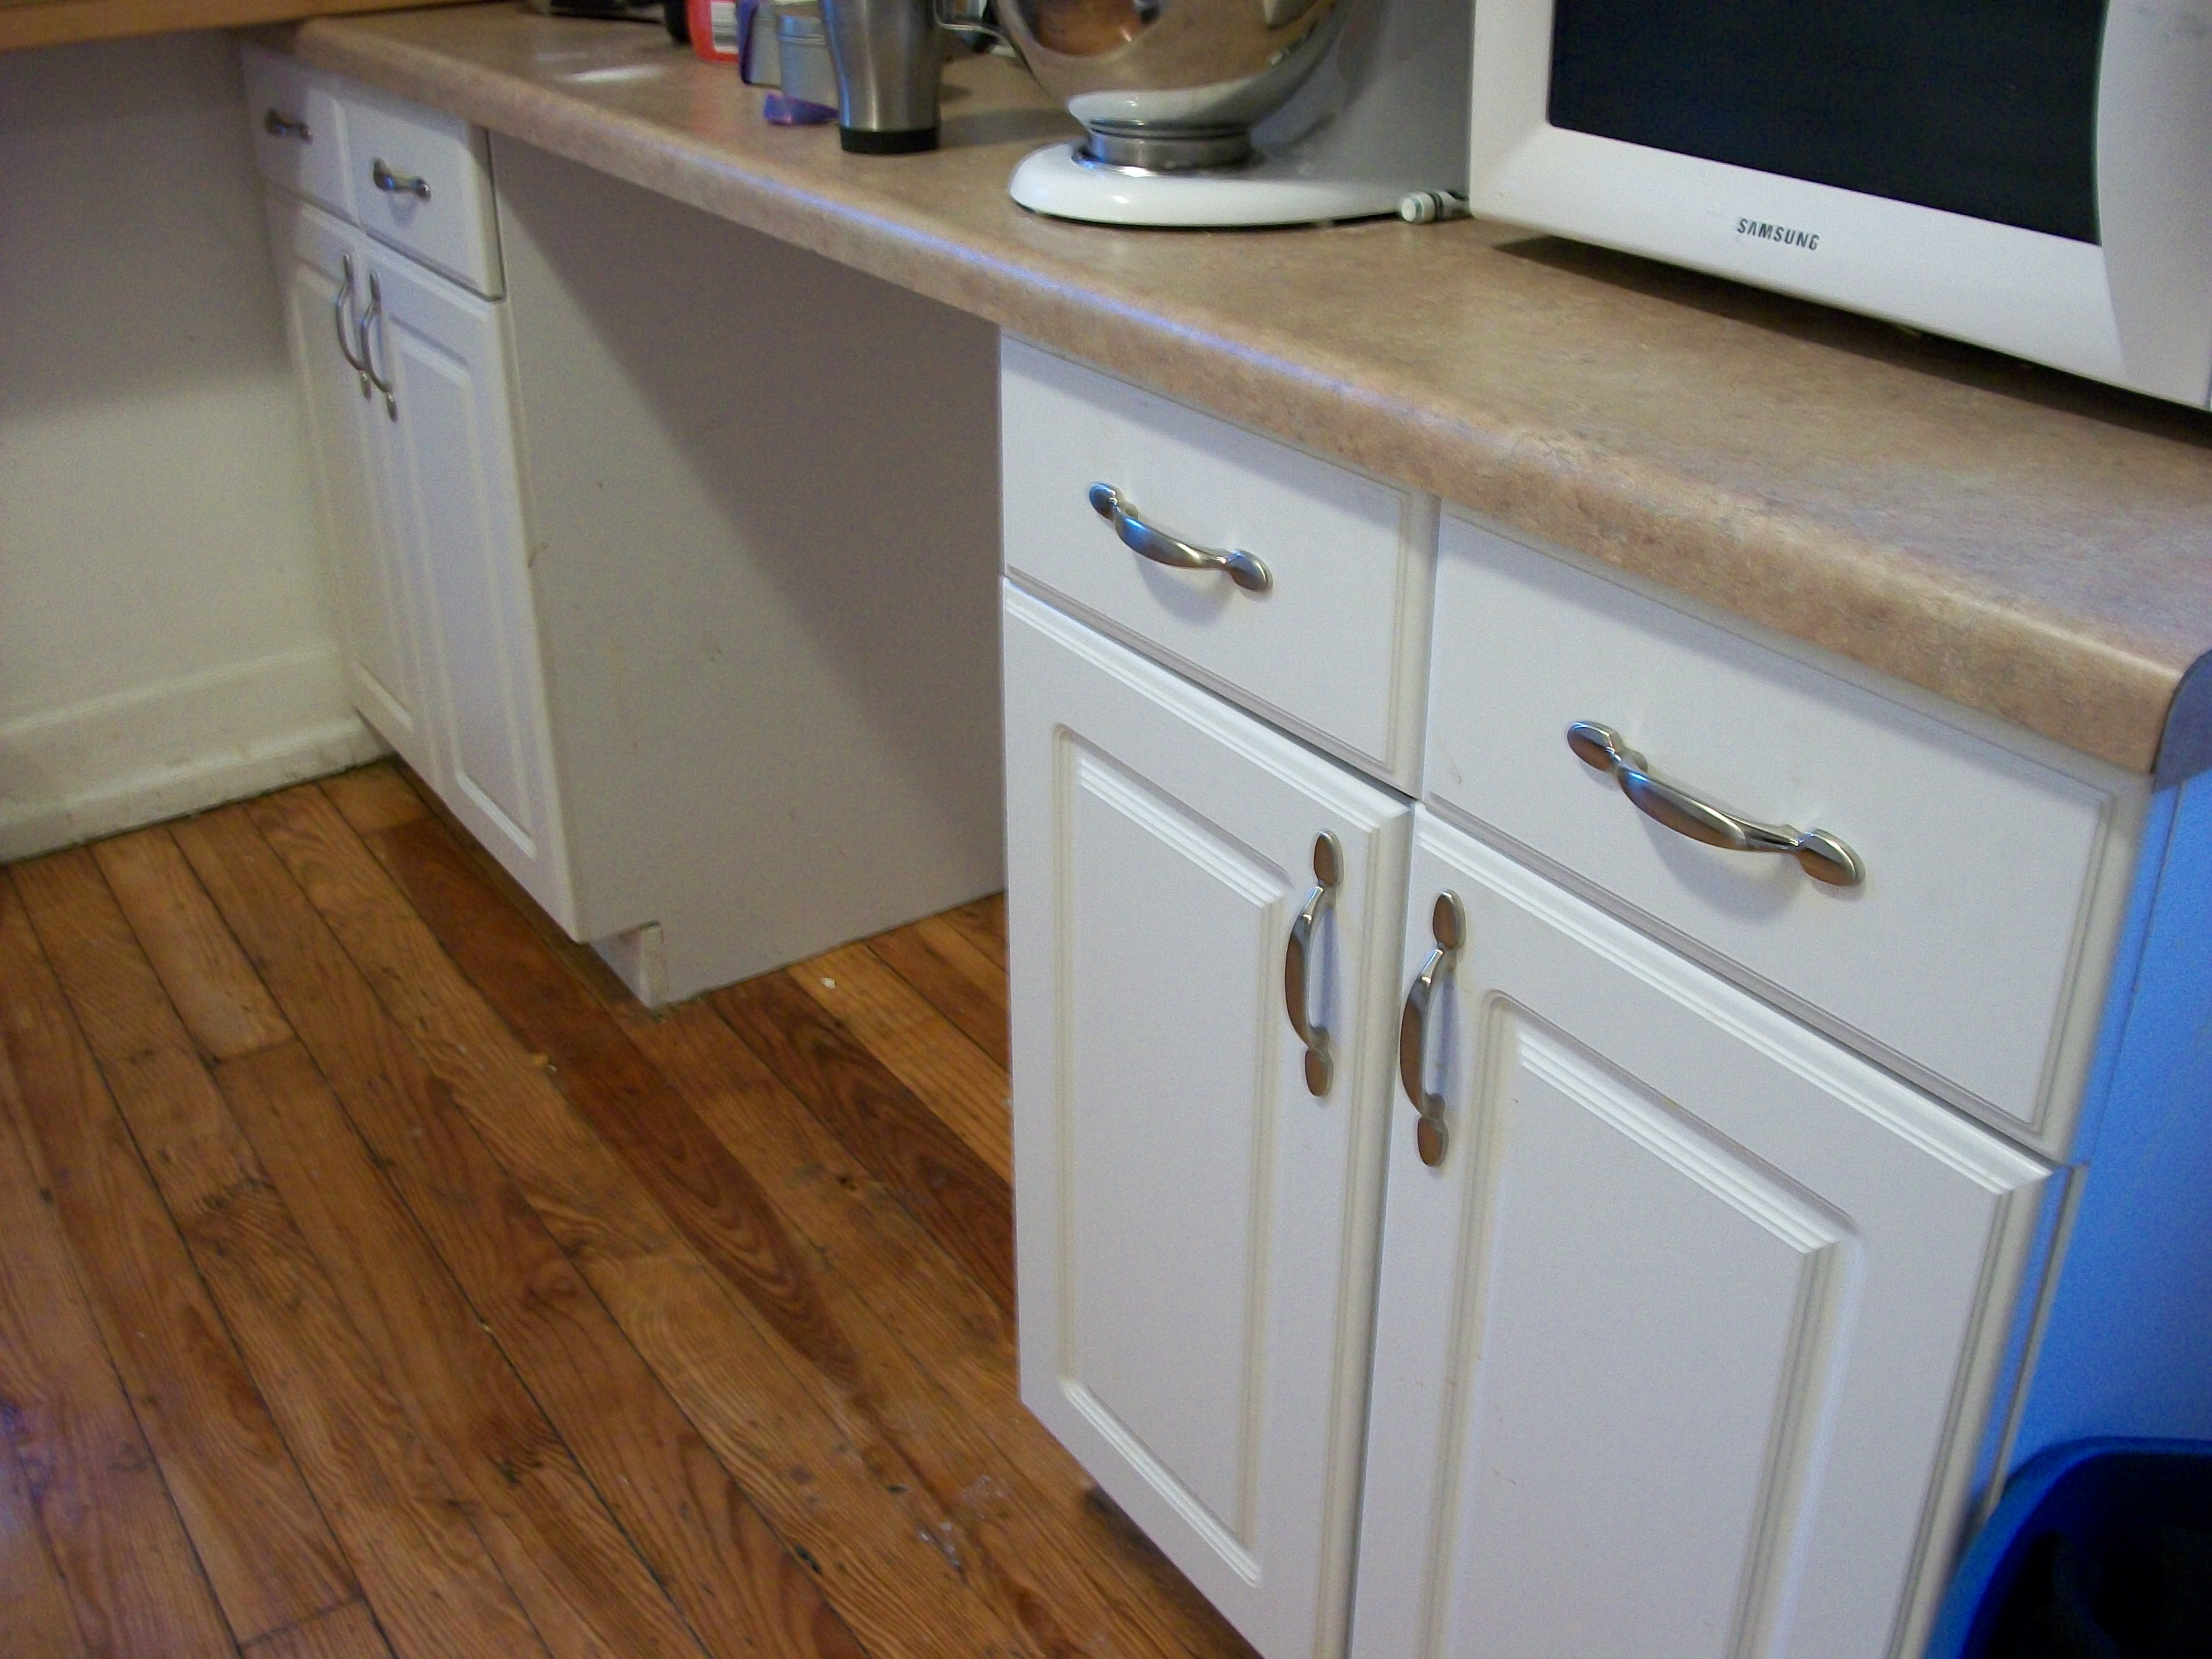

“New cabinets” is not enough detail for a meaningful quote.

Real countertop examples, plus the maintenance and performance differences that matter after installation.


Farmhouse, undermount, stainless, fireclay and workstation sinks all create different installation details.

The front is exposed and the sink-base cabinet must be planned for it.

Practical, durable and available in single-bowl, double-bowl and workstation formats.
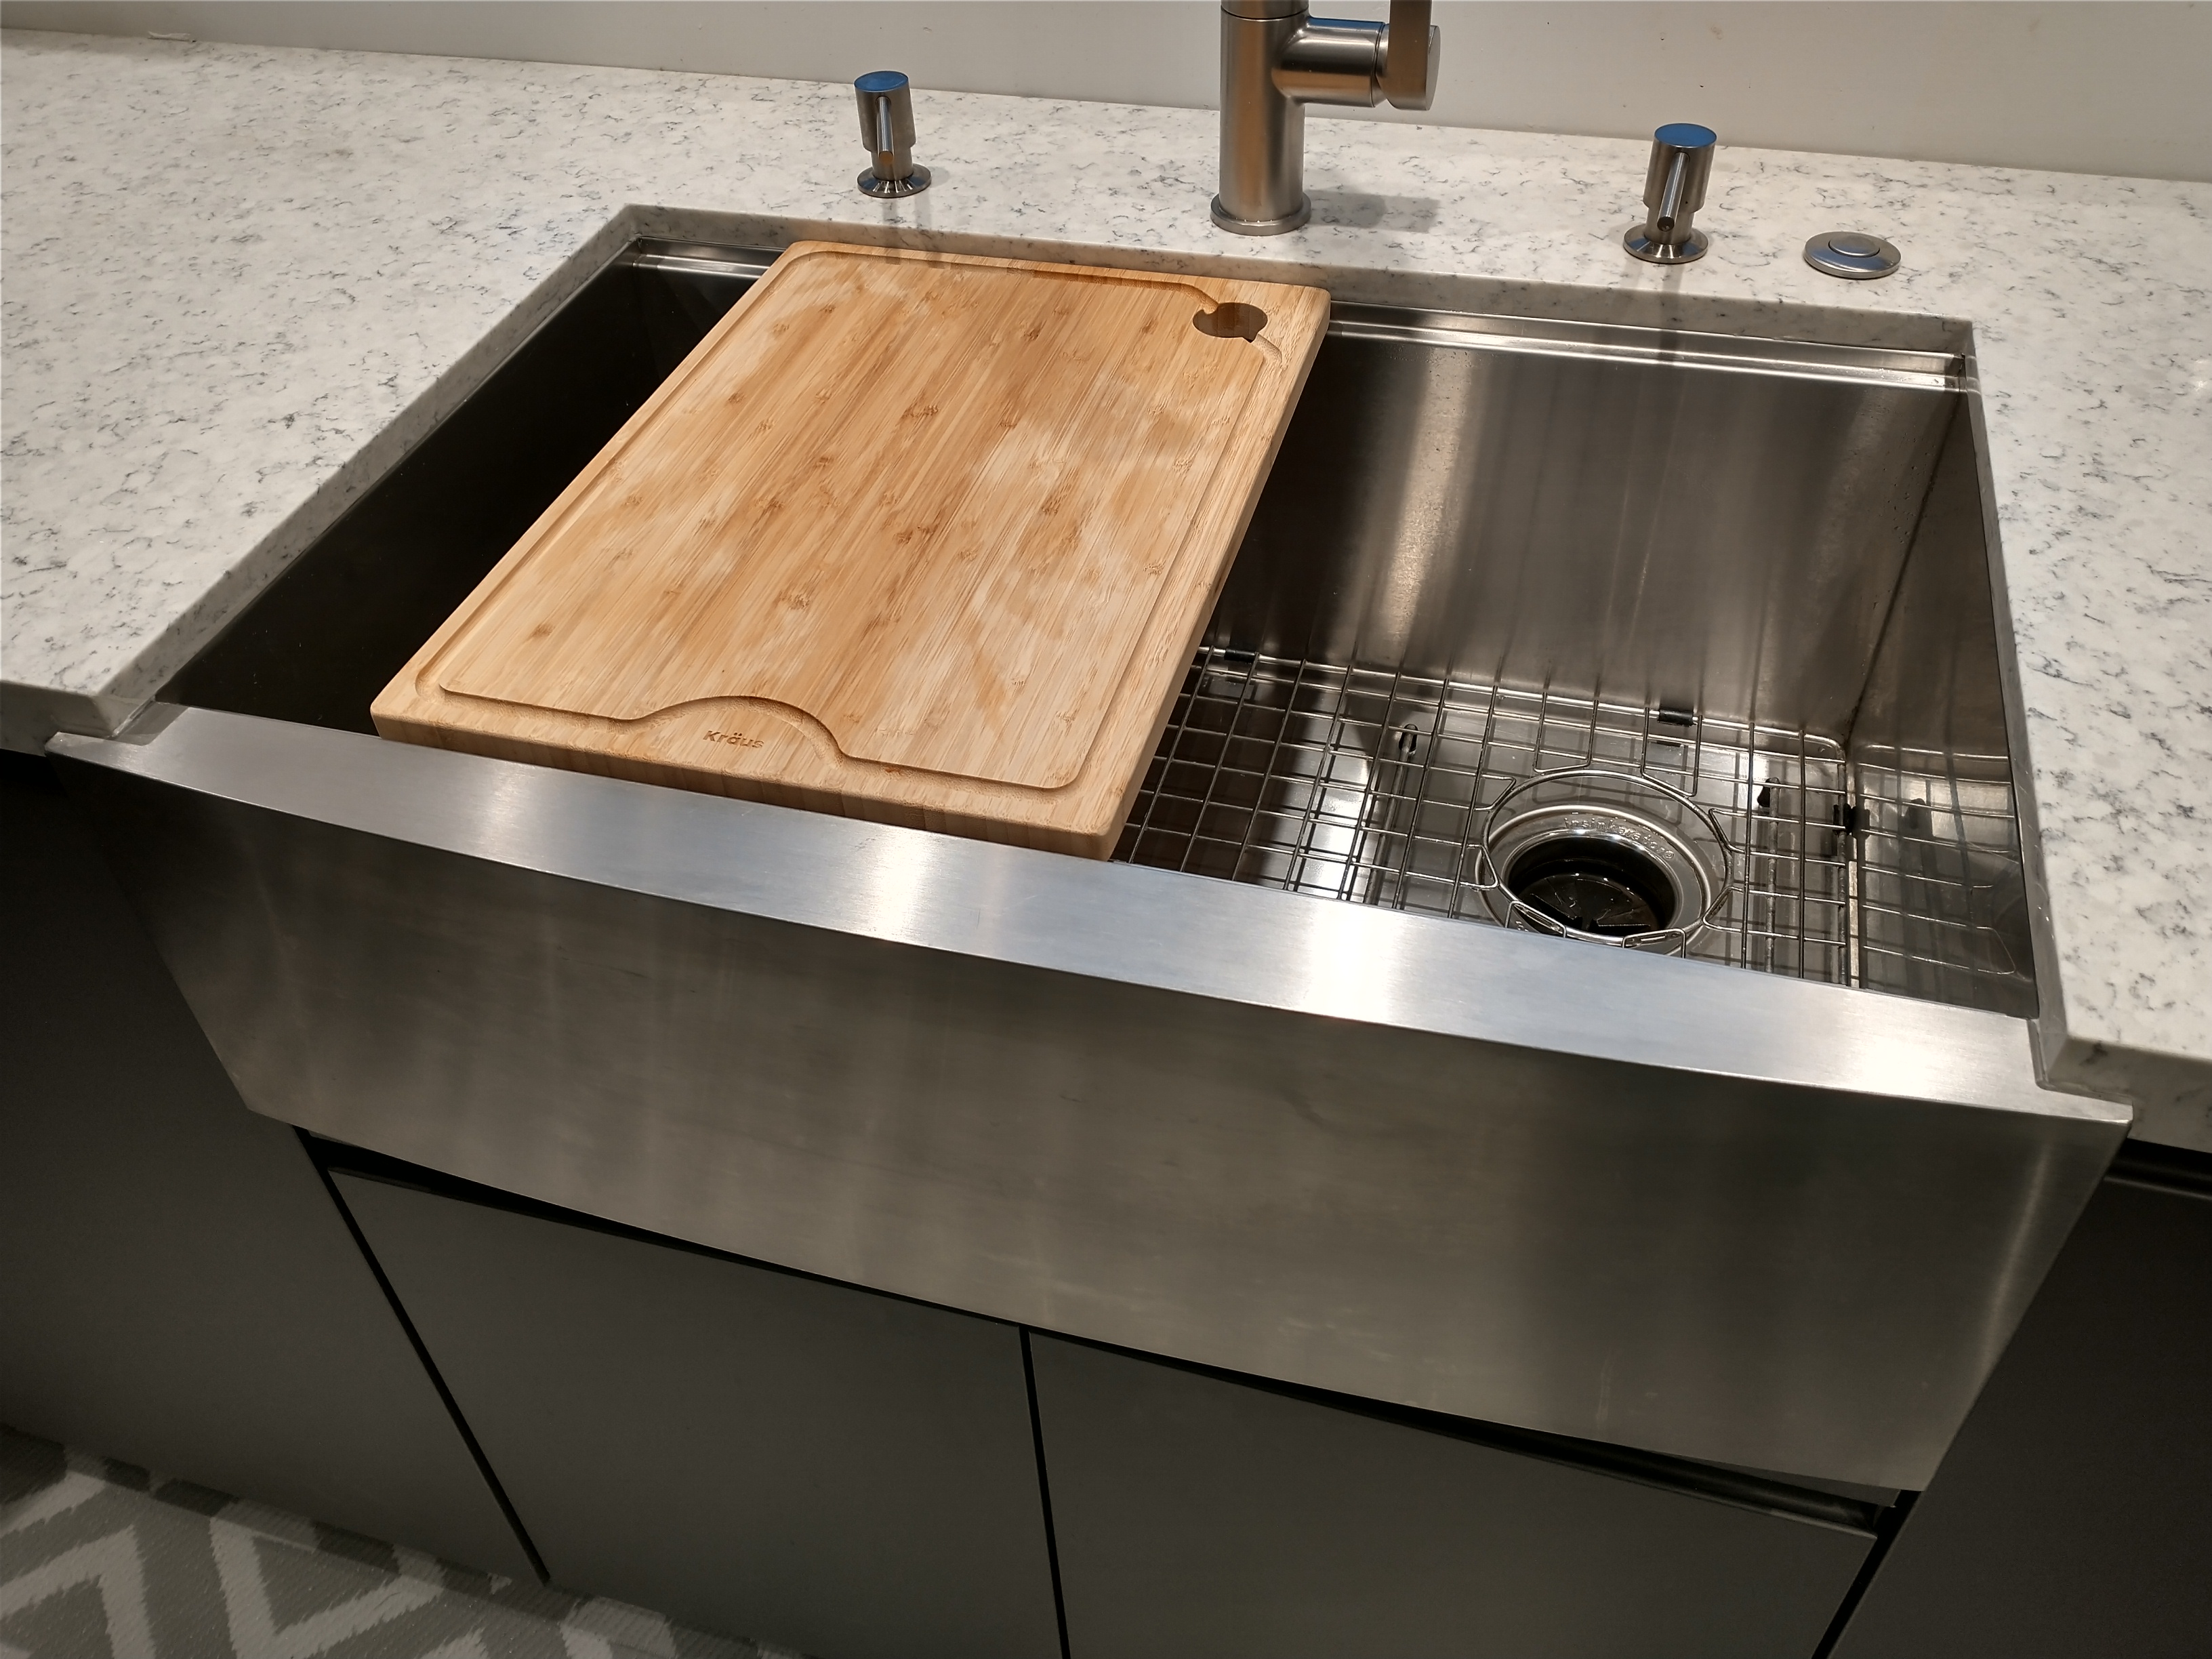
Classic appearance with heavier construction and installation considerations.
The right layout improves movement, storage and work zones. An island only helps when the room has enough clearance around it.
Good for corner spaces and often pairs well with an island.
Lots of cabinets and counter space, with careful attention to aisle width.
Two parallel runs can be highly functional when clearances are comfortable.
Plan enough space around it for doors, appliances and traffic.
Use the cabinet interior, corners and pantry space on purpose.
Pots, pans and dishes can be easier to reach than in deep base cabinets.
Turns narrow spaces into organized, accessible storage.
Lazy Susans, swing-outs and specialty inserts make dead corners useful.
Integrated pull-outs keep everyday function close to the prep zone.

Ask to see how drawers, waste pull-outs and under-sink storage actually operate before choosing the cabinet package.

Confirm which inserts are included in the cabinet price and which are optional upgrades.
These surfaces need to look good, clean easily and stand up to everyday kitchen use.

Ceramic, porcelain, glass, stone or slab. Confirm height, pattern, edge trim and outlets.

Hardwood, engineered wood, tile and resilient products each have different moisture and durability considerations.
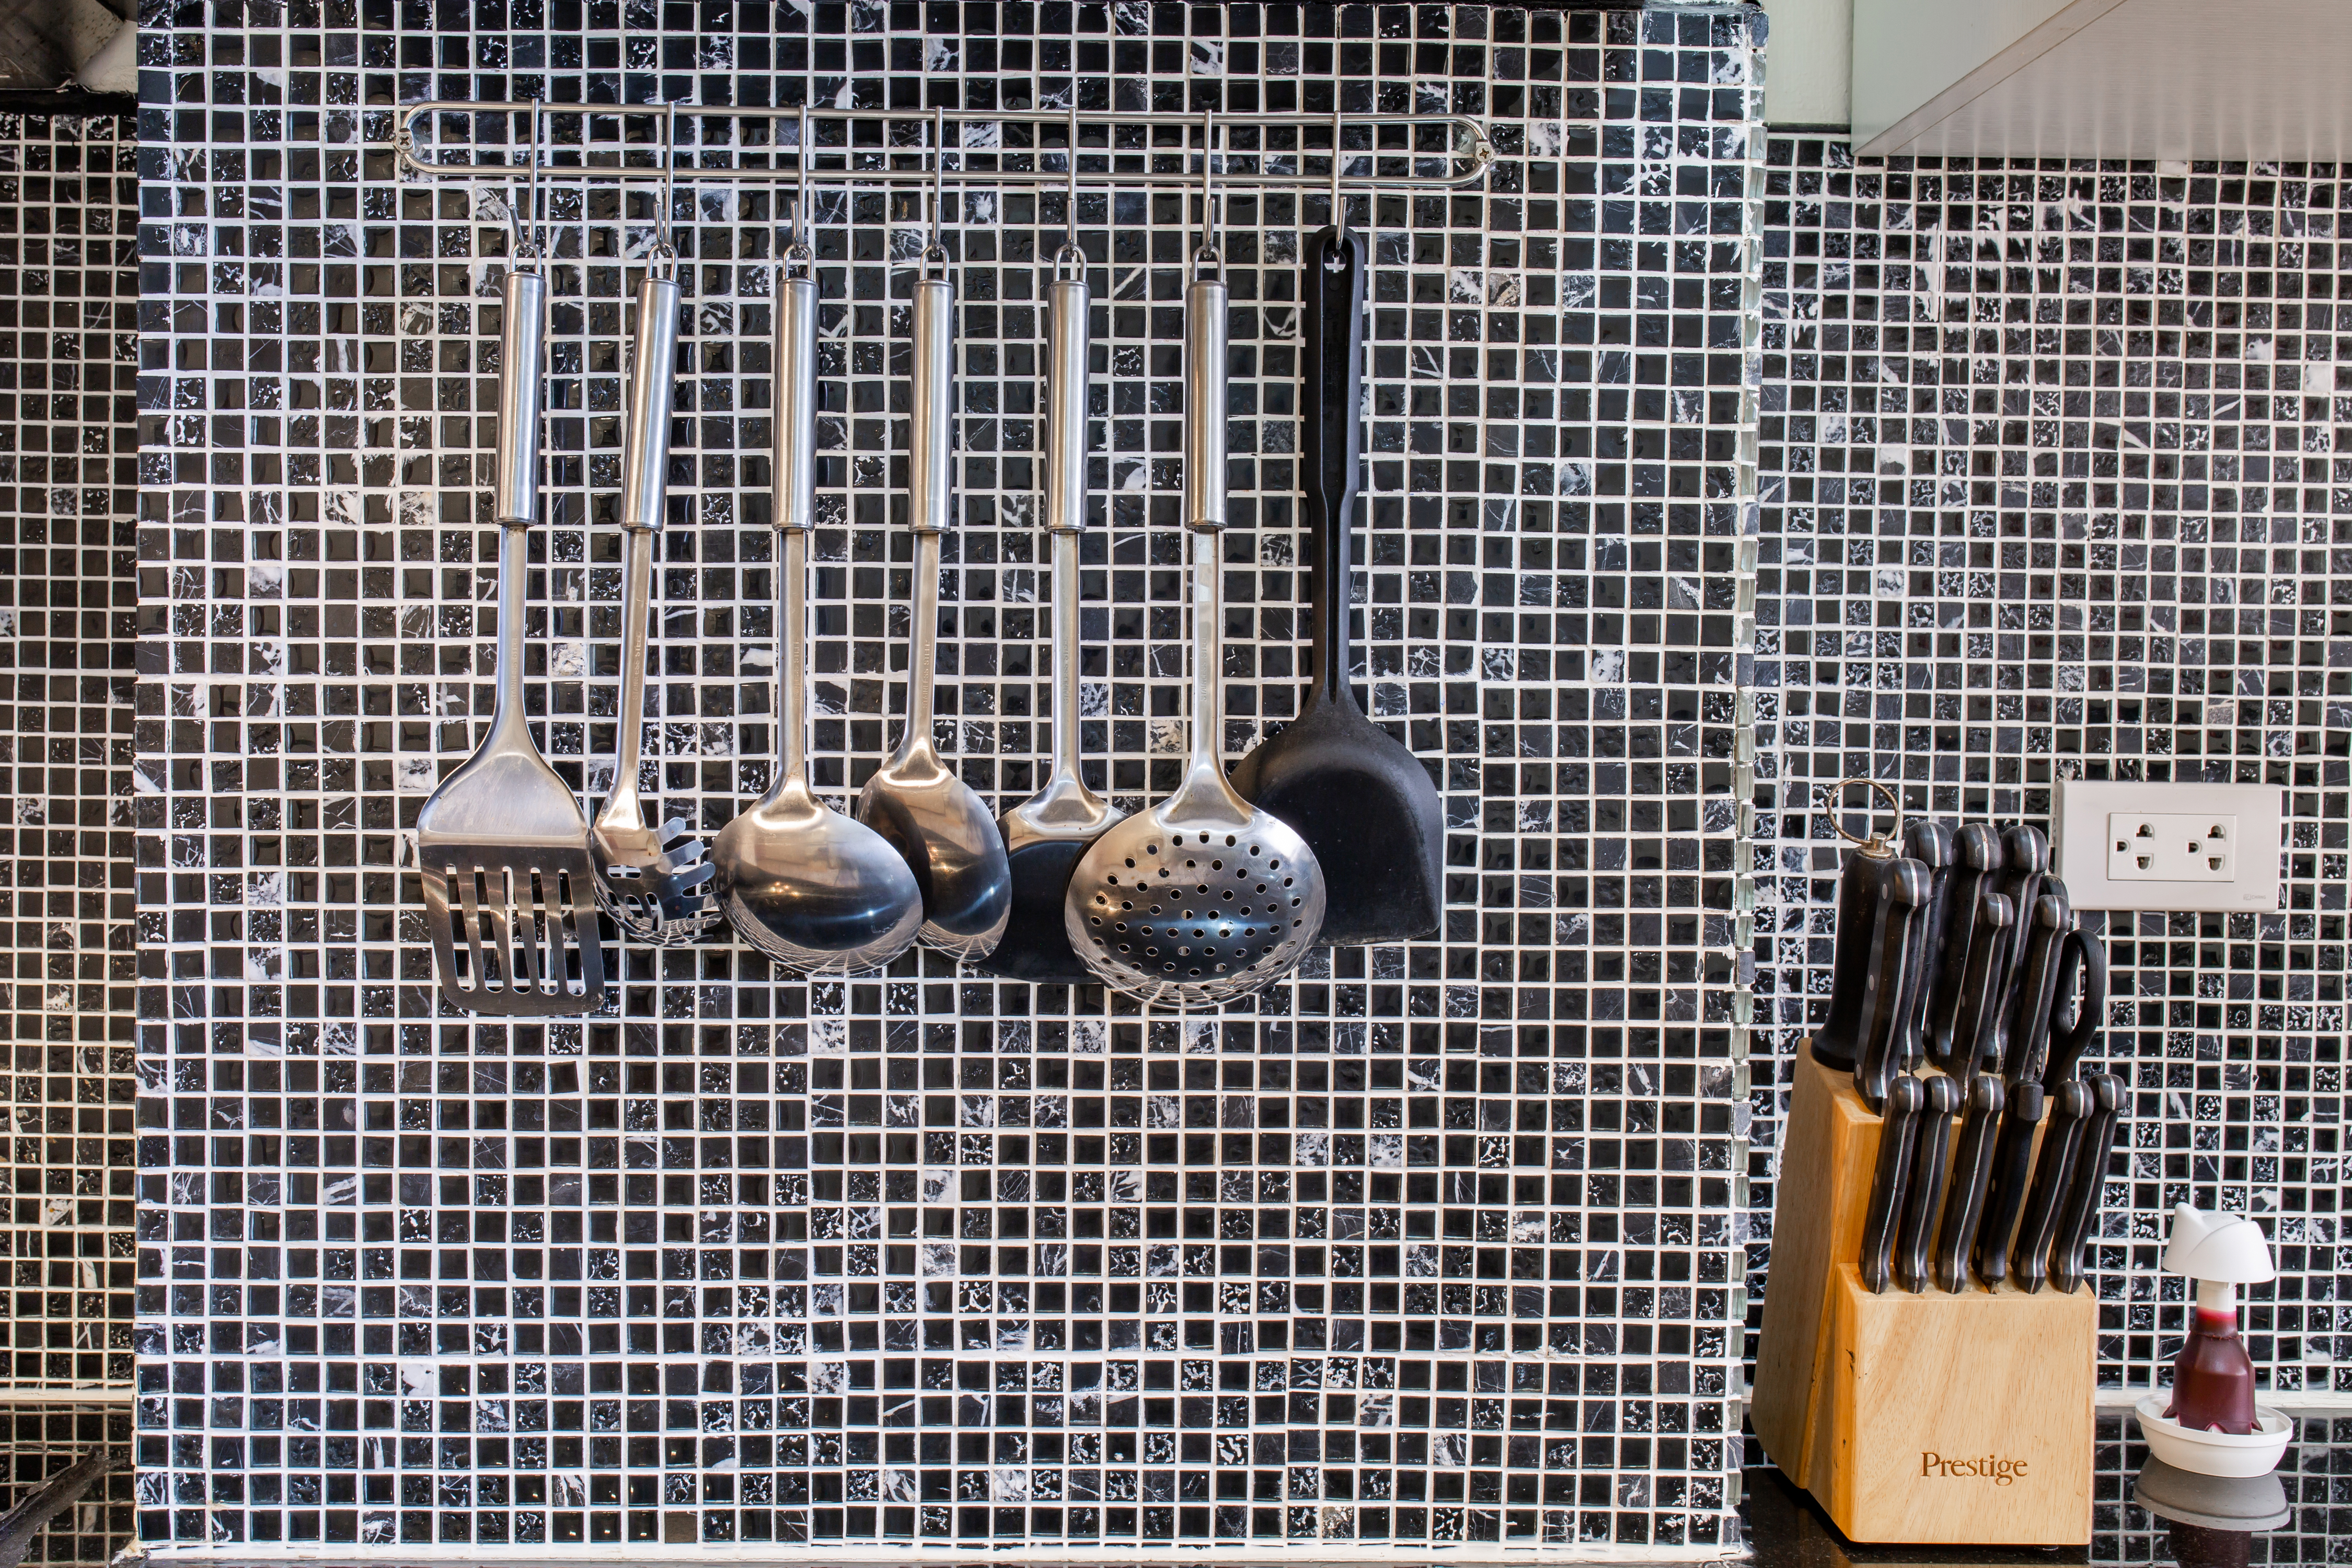
Confirm pattern, grout color, exposed-edge treatment, outlet cuts and where the backsplash stops.
Appliances can quietly change the cabinet, electrical, gas and ventilation plan. Lighting can rescue or ruin the finished room.


Do not compare three total prices. Compare three complete written scopes.
| COMPARE | CONTRACTOR A | CONTRACTOR B | CONTRACTOR C |
|---|---|---|---|
| Demolition & disposal | ________ | ________ | ________ |
| Cabinet manufacturer / line / construction | ________ | ________ | ________ |
| Countertop material / edge / seams | ________ | ________ | ________ |
| Sink / faucet / disposal | ________ | ________ | ________ |
| Appliances / ventilation | ________ | ________ | ________ |
| Plumbing / electrical / gas | ________ | ________ | ________ |
| Flooring / backsplash / paint / trim | ________ | ________ | ________ |
| Allowances / exclusions | ________ | ________ | ________ |
| Schedule / warranty / cleanup | ________ | ________ | ________ |
| Total written price | $________ | $________ | $________ |
Define the kitchen first. Then ask local contractors to price the same project.
READY TO COMPARE LOCAL KITCHEN QUOTES? →